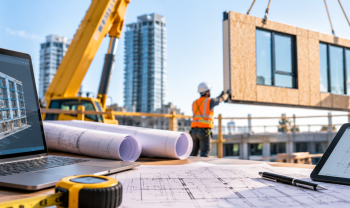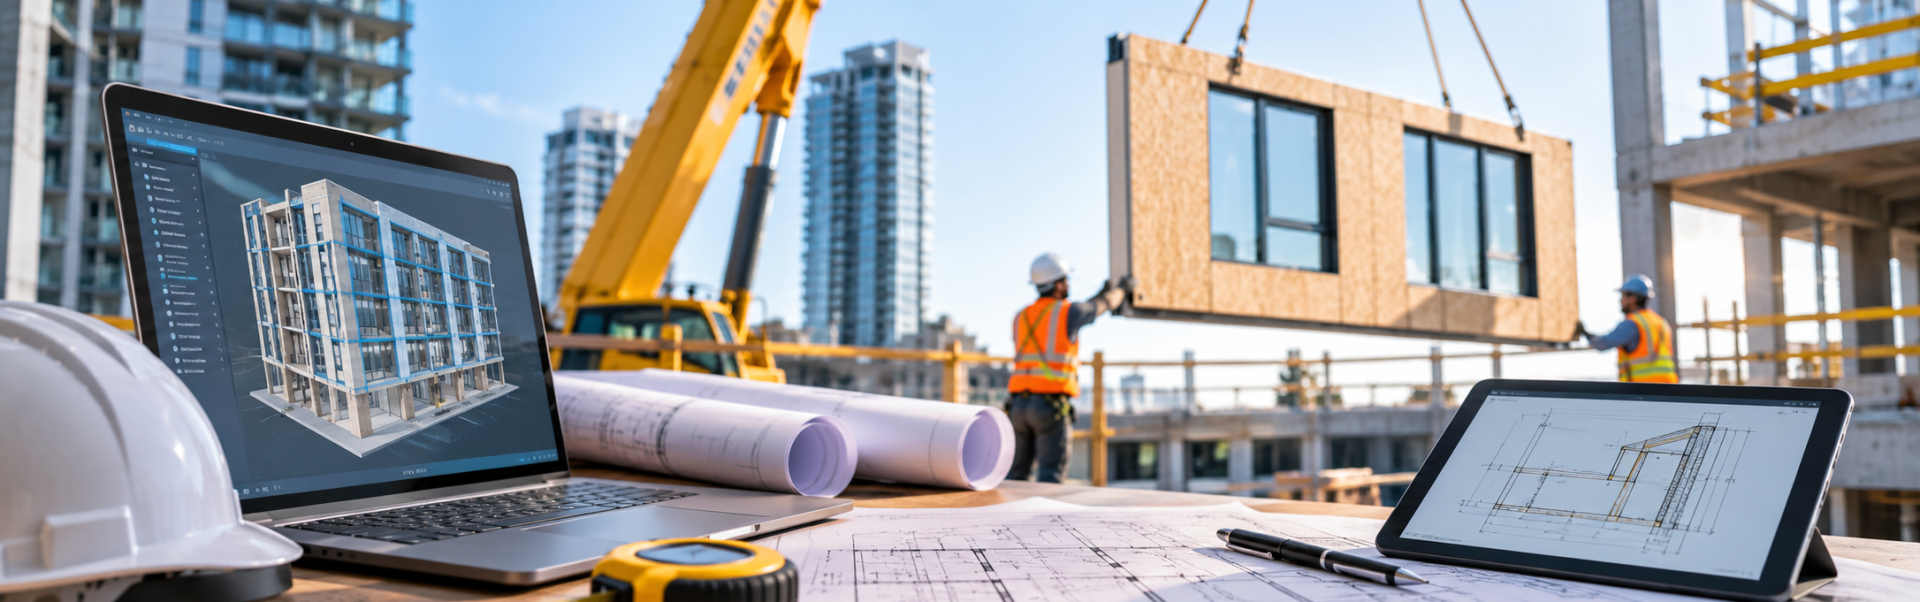
A truck arrives on a downtown high-rise site with a finished wall panel on it. The crane picks it, the crew sets it, and within a few hours a section of building envelope that would once have taken days is standing. Nobody on site cut it, sized it or decided where the window went. Those decisions were made months earlier, in a model, by someone in the office.
That shift in where decisions happen is the real story of prefabrication, and it is worth understanding for anyone training in drafting, estimating or construction operations in British Columbia.
First, How Common Is It?
It is important not to overstate this. Most homes in British Columbia, particularly wood frame buildings, are still built on site. Prefabrication shows up more often on larger projects, where components for high-rise buildings can be manufactured off site and then installed. It is a growing part of the industry, not the standard way BC builds, and the skills that make someone good at it are the same ones conventional projects need.
Two Words That Are Not Interchangeable
Prefabrication is the broad term: any building component manufactured off site and delivered ready to install. Wall panels, floor systems, roof trusses, bathroom pods, prewired mechanical racks. This is often called panelised or component based construction.
Modular construction is narrower and less common: whole volumetric units built in a factory with finishes and services already in place, then trucked to site and stacked. Both shift some labour from an outdoor, weather exposed site into an indoor factory with repeatable stations.
Why British Columbia Has an Interest
The Province of British Columbia has said it wants to build housing faster with less on site labour. Its Homes for People materials describe embracing digital design, mass timber and prefabrication to cut construction times and on site labour needs.
BC also has a strong wood construction sector to build on. The Province launched a Mass Timber Action Plan in 2022 and runs a Mass Timber Demonstration Program. Building code changes announced in 2024 allow encapsulated mass timber construction up to 18 storeys for residential and office buildings, raised from a previous 12 storey limit. Mass timber components are manufactured to precise dimensions in a plant, which makes the sector a natural fit with prefabricated methods.
Design Decisions Get Locked In Much Earlier
On a conventional site, a fair number of decisions get resolved late, sometimes by a foreman with a saw. With prefabricated components that option is gone. Once a panel or module is in production, changing it means changing a manufactured product.
The practical effect is that architectural, structural, mechanical and electrical decisions converge much sooner, and the drawings that go to the factory have to be genuinely complete. Factory components are also made to tight tolerances, so dimensions and connection details have to be unambiguous before production starts. For drafters, the front end of a project gets busier and the back end quieter.
Coordination Becomes the Main Event
If mechanical and electrical building services are installed inside a panel or module in the factory, the routing must be resolved before manufacturing, not during installation. A clash that would normally be found and fixed on site instead turns up inside a finished product.
This is why building information modelling (BIM) and clash detection matter more here than in conventional work. The model becomes the coordination document the factory relies on. Autodesk software such as Revit and Navisworks is used to coordinate the project and run clash detection across the trades, and resolving clashes early stops being optional. On site, the work is then choreographed around deliveries and crane time rather than trade by trade.
Which Skills Gain Value
Several things become more valuable in this environment, and all are learnable.
- Precise, complete documentation, with dimensions and details you would be willing to have manufactured without a phone call
- High level CAD and BIM software skills, which are now a must in building design
- Modelling and coordination skills, including working in a federated model across disciplines
- Clash detection and the habit of resolving conflicts before they reach production
- Reading and producing shop level detail, closer to fabrication drawings than to design drawings
- Scheduling and sequencing, particularly around delivery windows and installation order
Brighton College’s computer aided design programs cover the modelling and documentation side, and the AutoCAD Drafting and Design Technology Certificate includes BIM and parametric design, building codes and construction estimating alongside AutoCAD, Revit Architecture and Civil 3D. On the delivery side, the construction program area includes estimating, scheduling, operations and project management options.
What This Means If You Are Training Now
You do not need to specialise in prefabrication to benefit from understanding it. The skills it rewards, accuracy, coordination, complete documentation and disciplined scheduling, are the same ones that make someone good on a conventional site build. Prefabrication simply raises the cost of being sloppy about them.
Choosing a program now? Ask how much of it goes to coordination, detailing and scheduling rather than software menus alone. The form below will get you that answer along with the full course list.